



$360,900
$360,900
For more information regarding the value of a property, please contact us for a free consultation.
409 Harold DR Burnsville, MN 55337
4 Beds
3 Baths
2,045 SqFt
Key Details
Sold Price $360,900
Property Type Single Family Home
Sub Type Single Family
Listing Status Sold
Purchase Type For Sale
Square Footage 2,045 sqft
Price per Sqft $176
MLS Listing ID 7095883
Sold Date 10/30/26
Bedrooms 4
Full Baths 1
Three Quarter Bath 2
Year Built 1969
Annual Tax Amount $4,136
Tax Year 2026
Contingent None
Lot Size 0.362 Acres
Lot Dimensions 80x148x122x155
Property Sub-Type Single Family
Property Description
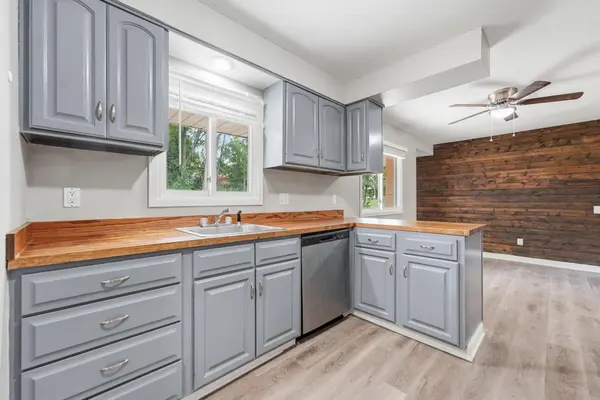
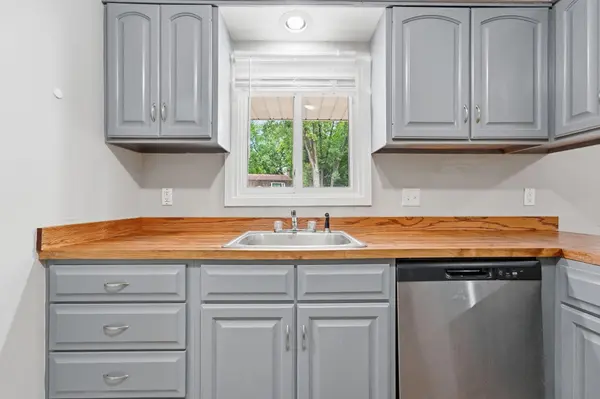
Welcome to this nicely updated home at 409 Harold offers a great mix of style, space, and function in a convenient location. The main level features an inviting eat-in kitchen with warm butcher block countertops, updated finishes, and durable LVP flooring that flows through the living spaces. Fresh paint and updated light fixtures throughout give the home a clean, modern feel. The main level also includes a spacious primary suite with a private bathroom, plus an additional full bathroom. Natural light fills the home, and the layout offers comfortable everyday living with easy access to the deck—perfect for relaxing, grilling, or enjoying the backyard. The walkout lower level adds valuable living space and flexibility. It includes a large bedroom, a generous family room with a fireplace, a dedicated office ideal for working from home or hobbies, and a convenient ¾ bathroom. The lower-level walkout creates easy access to the backyard and brings in great natural light. Outside, you'll find a large yard with plenty of room to entertain, garden, or play. The deck overlooks the backyard and adds another great outdoor living space. With tasteful updates throughout, a flexible floor plan, and a desirable Burnsville location close to parks, shopping, dining, and major roadways, this home is move-in ready and offers a great opportunity for its next owner.
Location
State MN
County Dakota
Zoning Residential-Single Family
Rooms
Basement Block, Drain Tiled, Finished, Storage Space, Walkout
Dining Room Eat In Kitchen, Informal Dining Room, Kitchen/Dining Room
Interior
Heating Forced Air
Cooling Central Air
Fireplaces Number 1
Fireplaces Type Family Room, Gas
Fireplace Yes
Appliance Dishwasher, Dryer, Electric Water Heater, Microwave, Refrigerator
Laundry Lower Level
Exterior
Parking Features Attached Garage, Gravel, Garage Door Opener
Garage Spaces 2.0
Fence None
Pool None
Roof Type Age Over 8 Years,Asphalt
Building
Lot Description Irregular Lot, Tree Coverage - Medium
Story One
Foundation 1215
Sewer City Sewer/Connected
Water City Water/Connected
Level or Stories One
Structure Type Block
New Construction false
Schools
School District Burnsville-Eagan-Savage
Read Less
Want to know what your home might be worth? Contact us for a FREE valuation!

Our team is ready to help you sell your home for the highest possible price ASAP